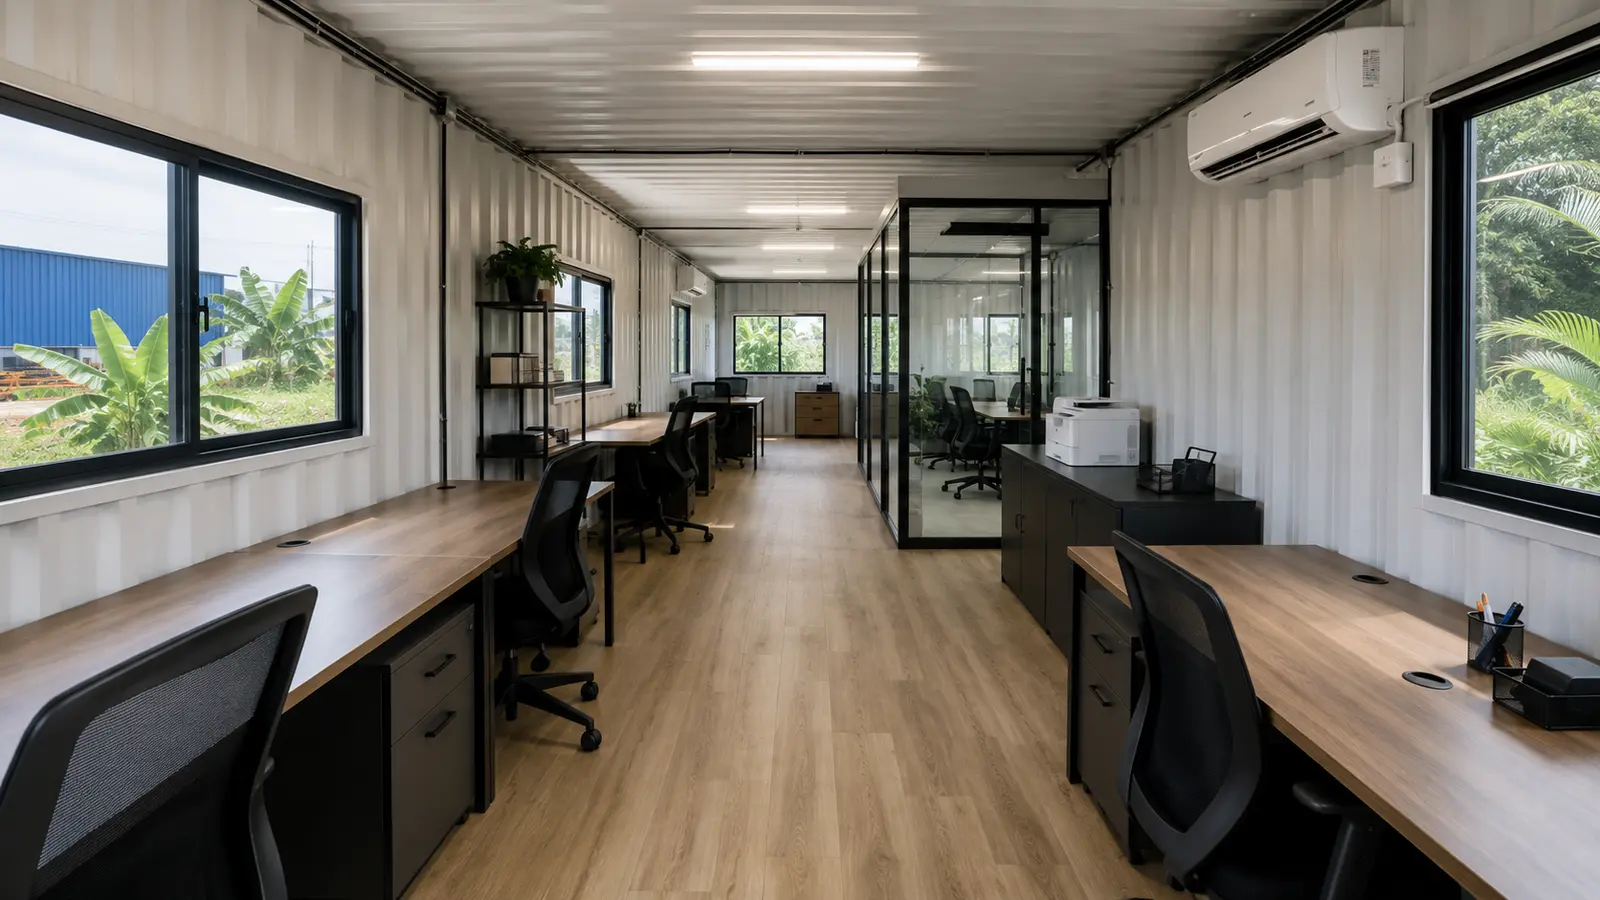
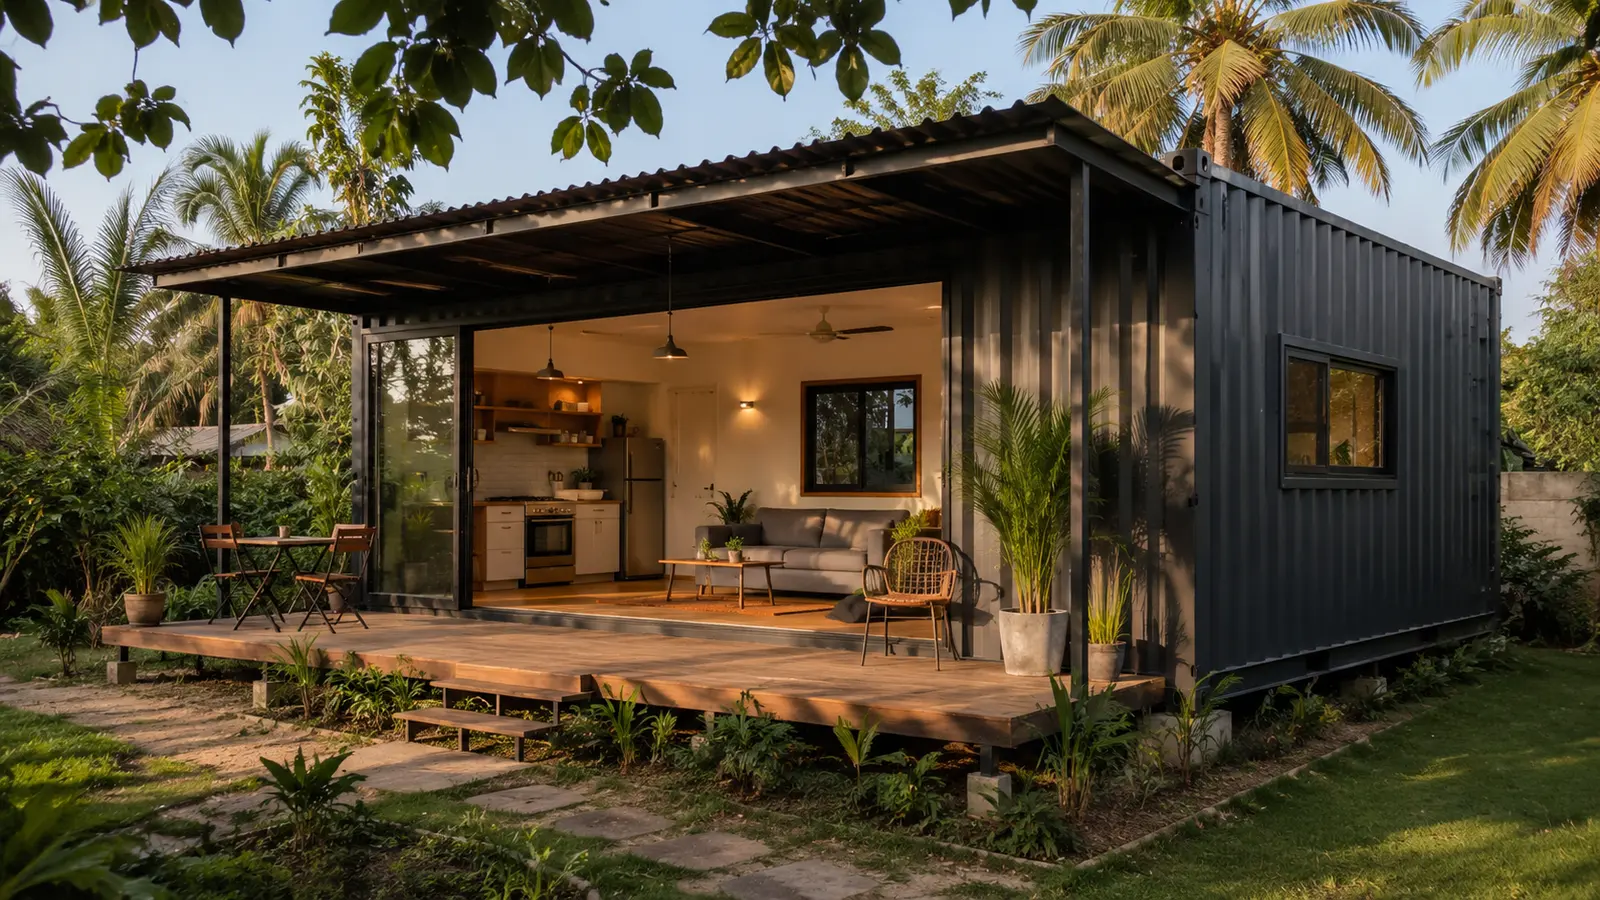
1. Site and layout
Measure access, orientation, ground, services, drainage and required usable area.
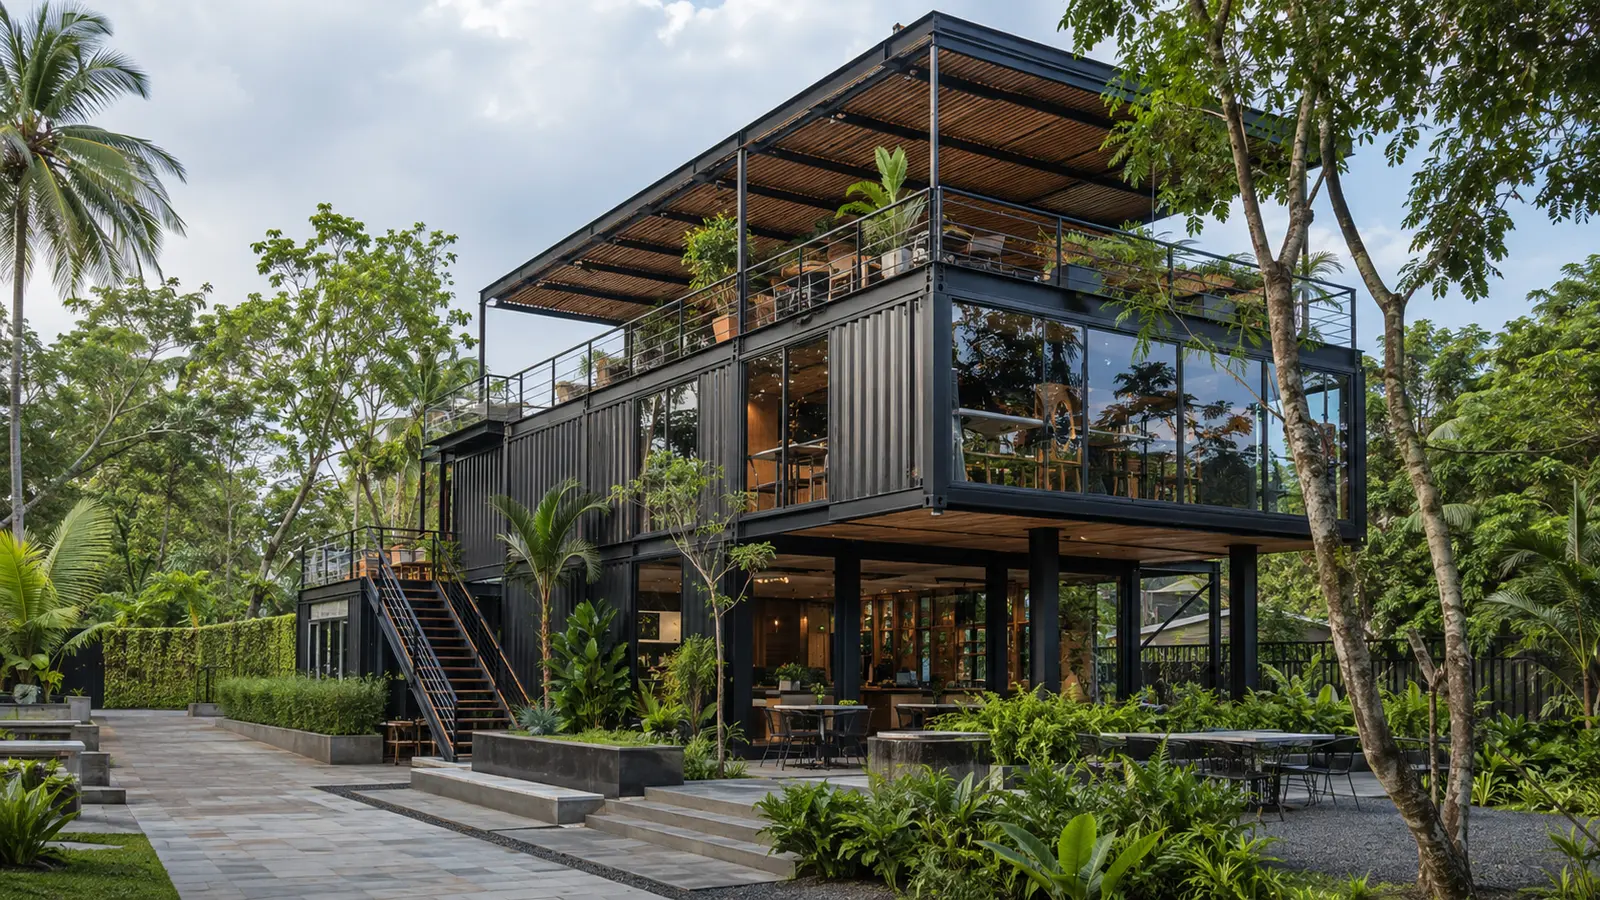
Build & convert
Plan structure, heat control, services, finish, transport and site installation as one complete project.
Measure access, orientation, ground, services, drainage and required usable area.
Define openings, reinforcement, insulation, ventilation, electrical, plumbing and finish.
Price transport, crane, foundations, installation, testing and exclusions clearly.
Conversion levels
A clear scope prevents different suppliers from pricing different products under the same project name.
Inspected container, repairs, cleaning and surface preparation.
Structural openings, doors, windows, reinforcement and external protection.
Insulation, lining, electrical, plumbing, ventilation and AC preparation.
Flooring, joinery, fixtures, equipment, branding, testing and handover.
Sri Lankan climate
Comfort comes from a joined-up envelope and services strategy, not simply adding an air conditioner after the fit-out.
Use orientation, shade, roof protection and suitable exterior finishes.
Plan natural and mechanical airflow around occupancy and equipment.
Coordinate insulation, vapour control, ventilation and cold surfaces.
Size supply, distribution and cooling loads for the completed use.
Match preparation and coating systems to exposure and maintenance.
Keep roofs, drains, equipment and service routes inspectable.
Popular build paths
Project control
Ask every bidder to respond to the same written scope. That makes exclusions and quality differences easier to see.
Frequently asked questions
Clear answers to the questions that usually come up before a container project moves forward.
Next step
Tell us what the space must do, where it will be placed and how complete the handover should be. The first step is defining the scope properly.