People and flow
Customers, staff, privacy, circulation, storage and accessibility.
Scalable concept library
Start with the operating idea. Then define the site, container size, number of units, services, finish and budget.
Business
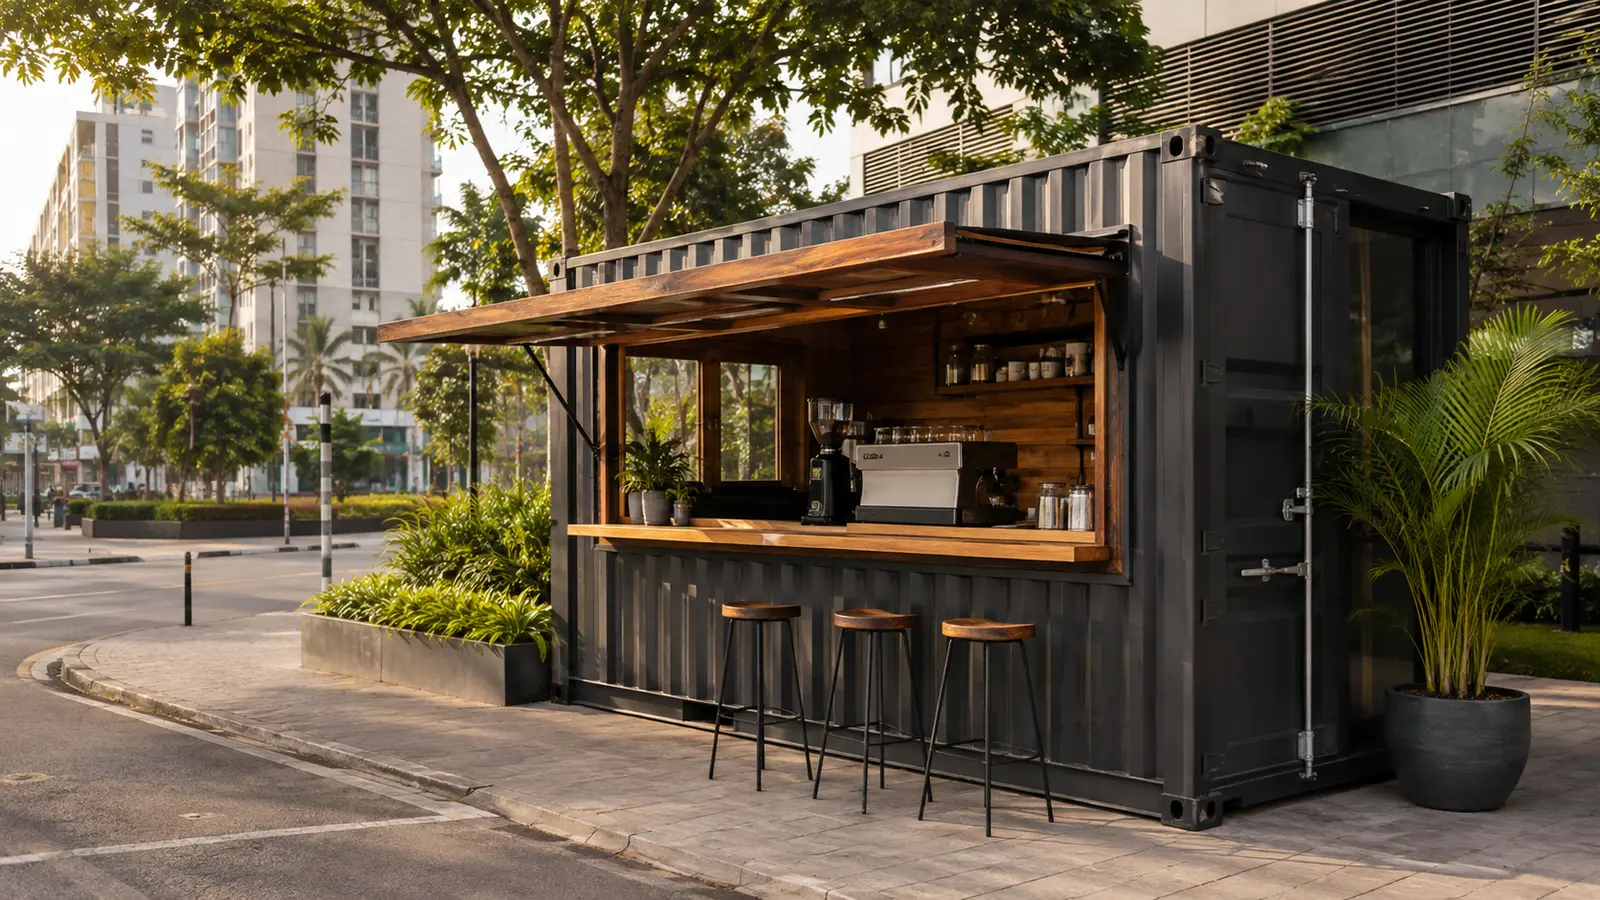
A compact coffee counter with room for equipment, storage and a service window.
Explore concept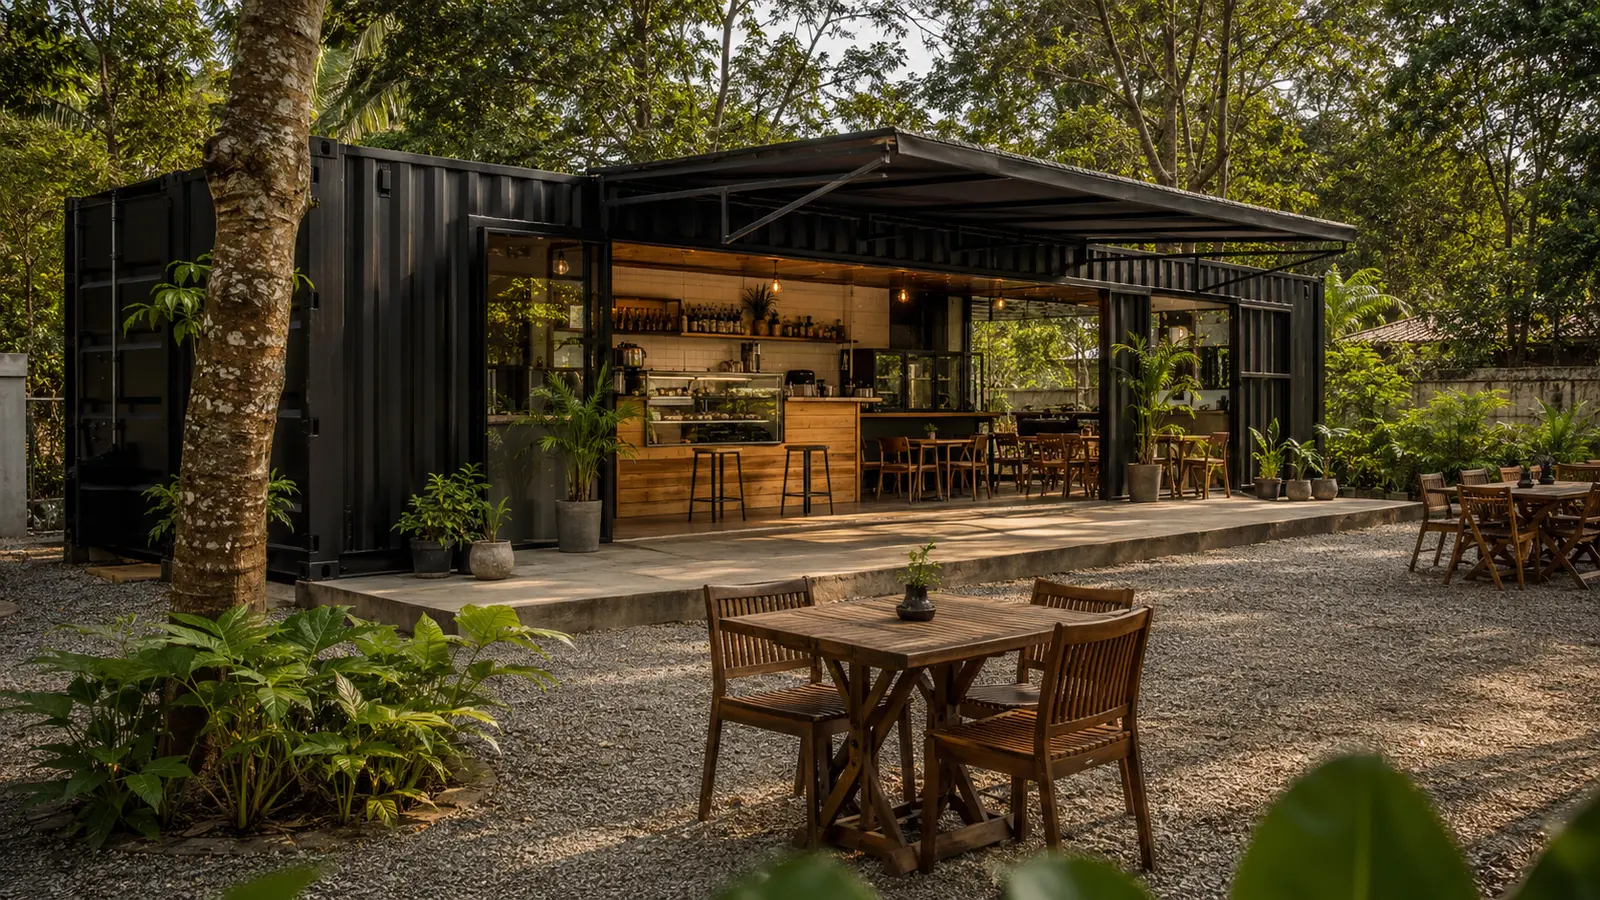
A flexible café format that can combine indoor preparation with shaded outdoor seating.
Explore concept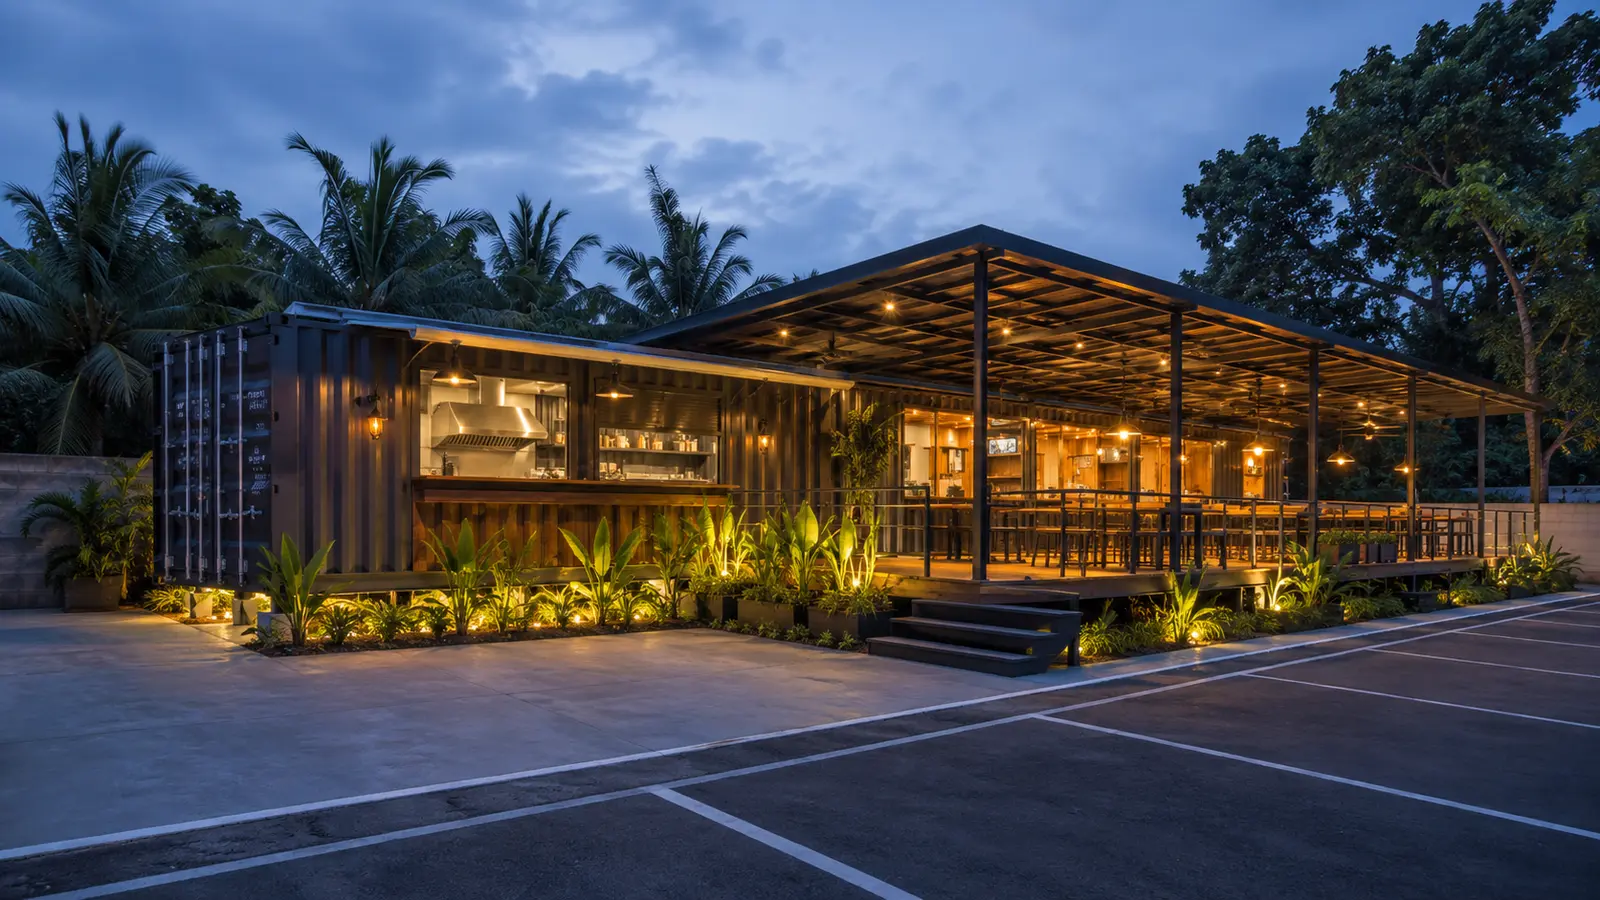
A modular food concept with separate preparation, service and dining zones.
Explore concept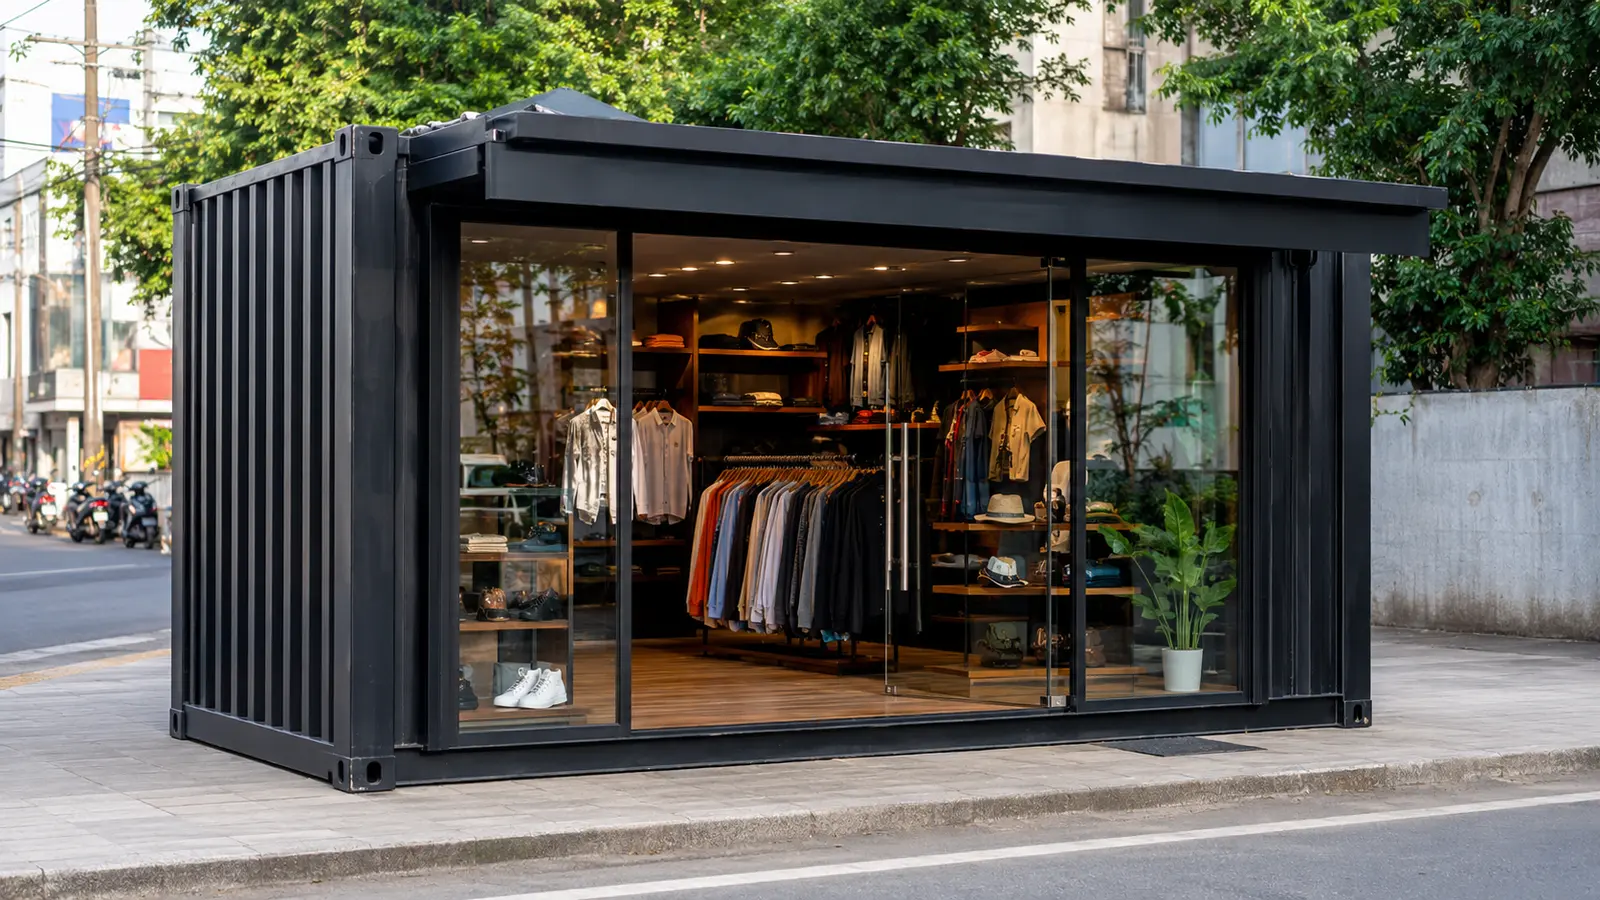
A secure retail unit for a single operator or a row of small businesses.
Explore concept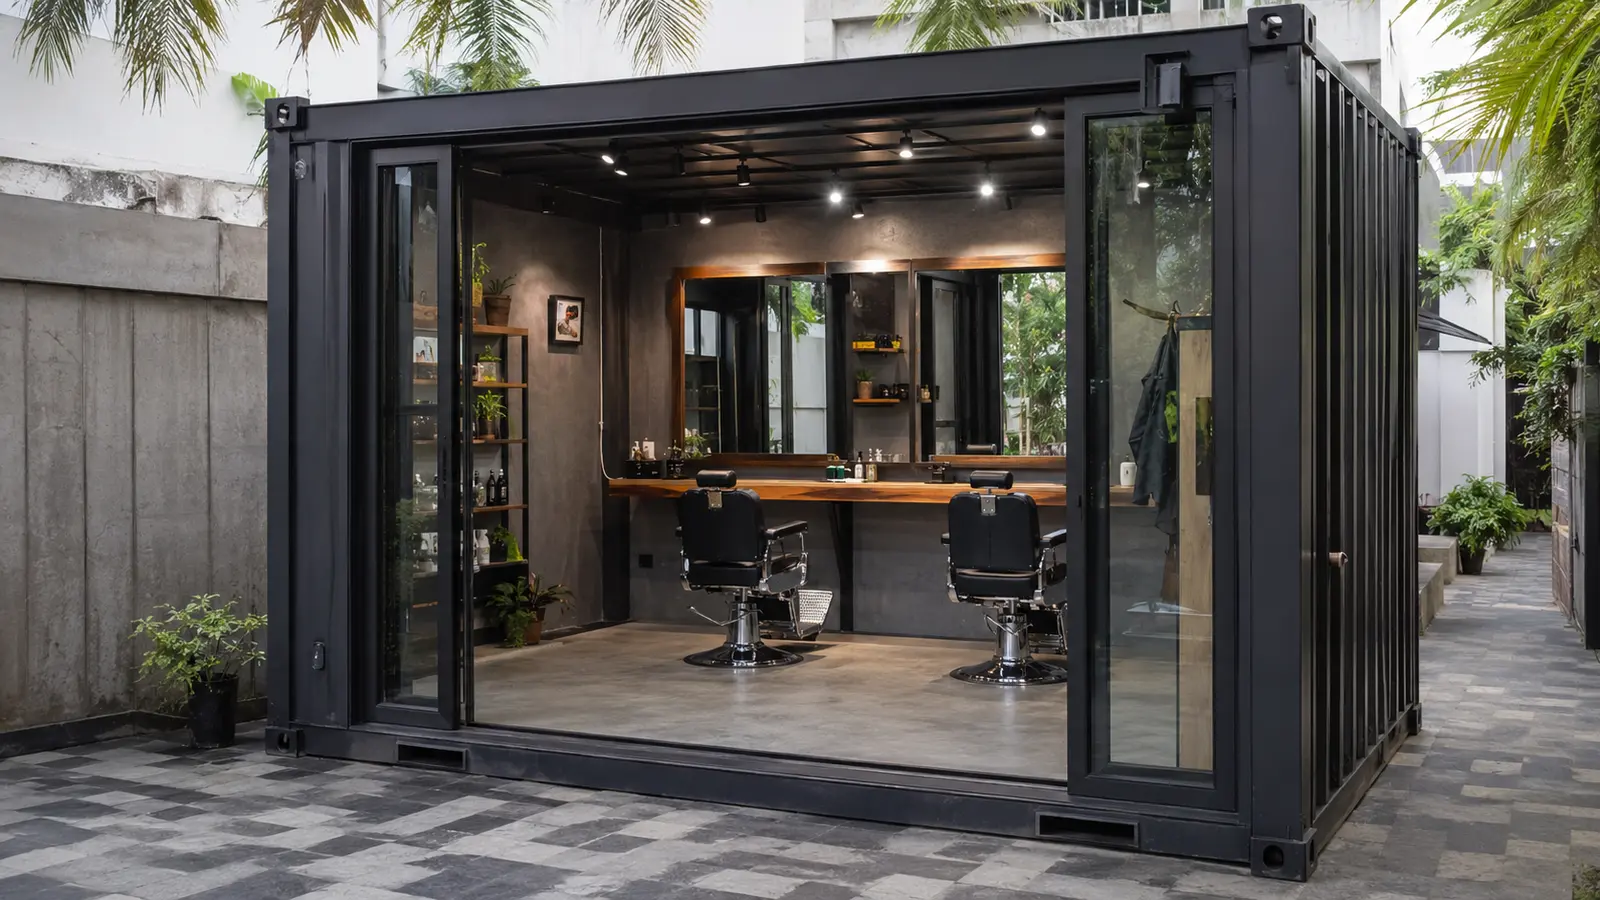
A compact fit-out for one or more workstations with a professional street presence.
Explore concept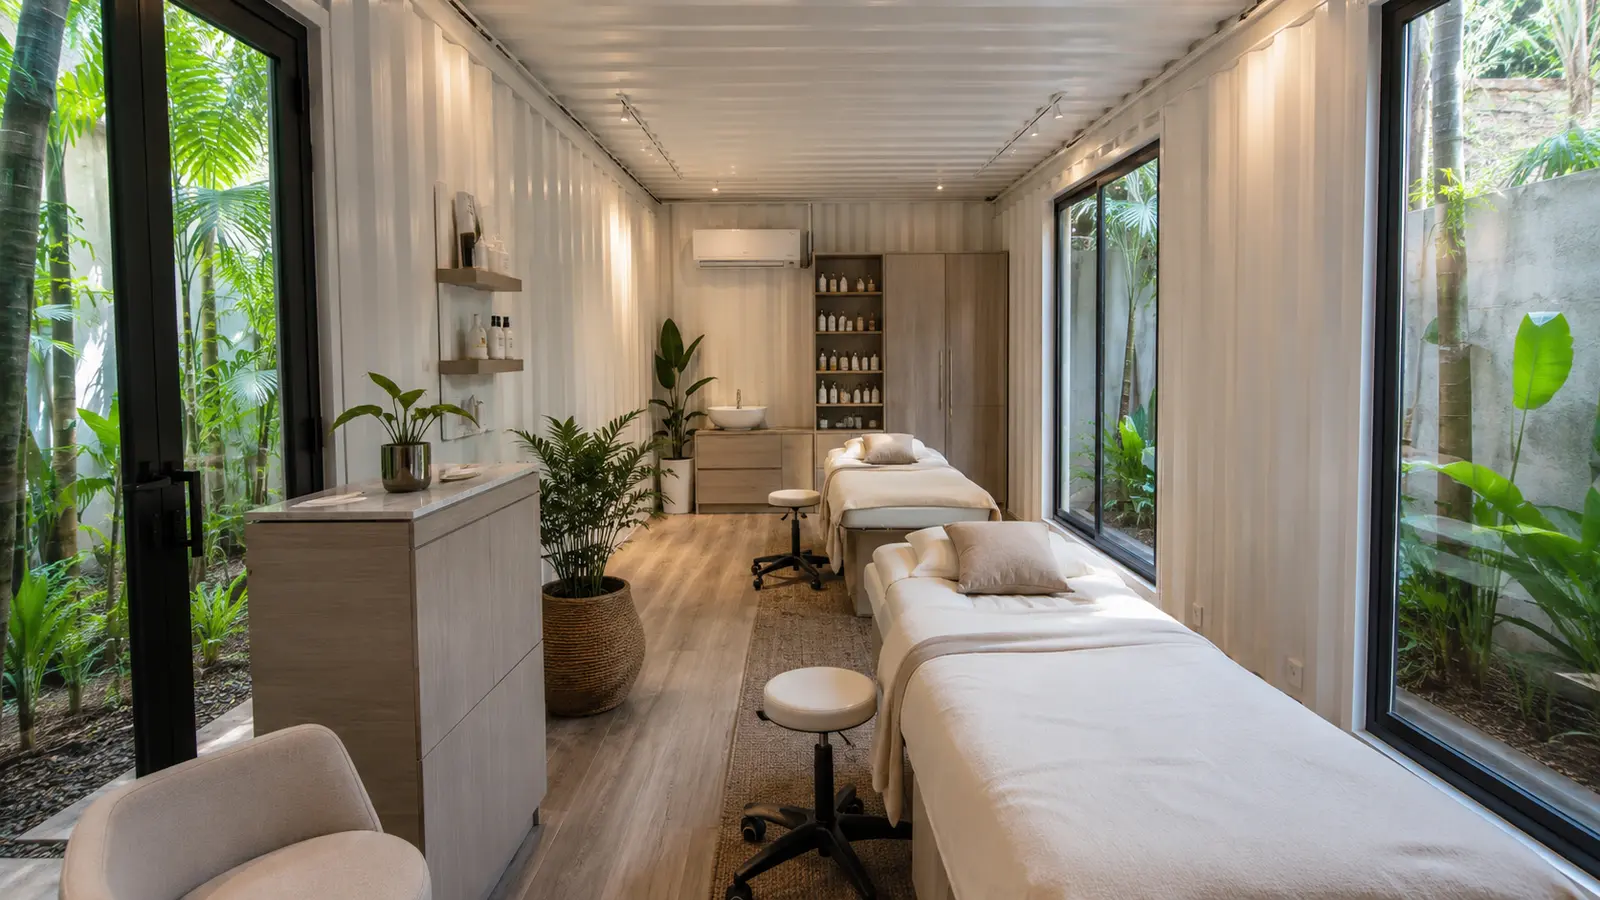
A private, air-conditioned salon with configurable treatment and waiting areas.
Explore conceptCommercial
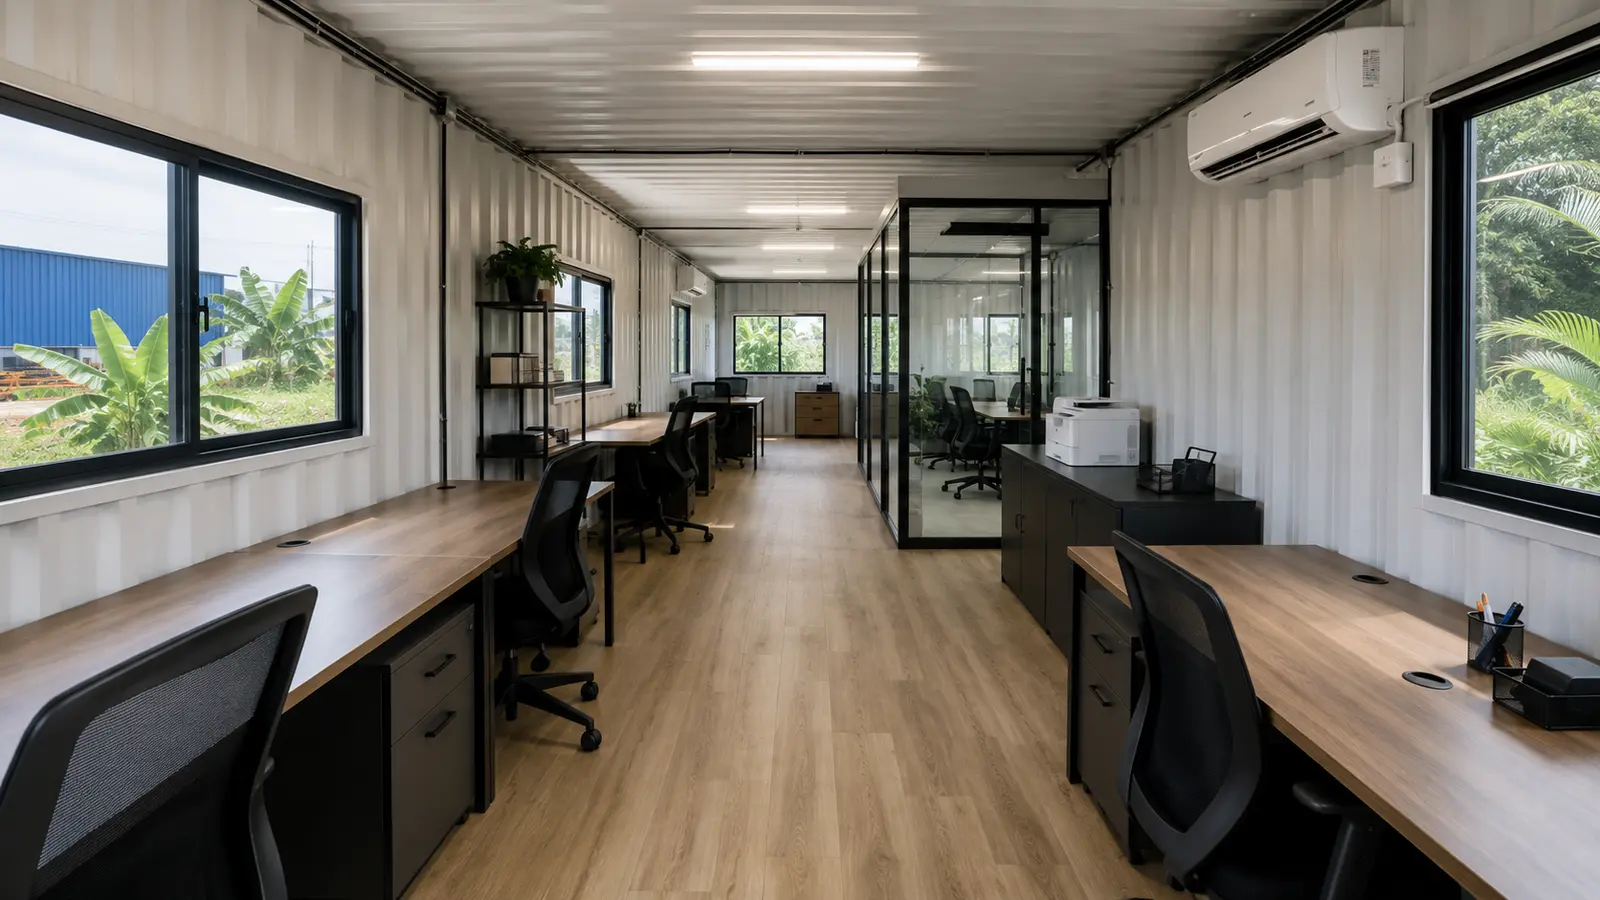
A secure office that can be delivered as one room or joined into a larger workplace.
Explore concept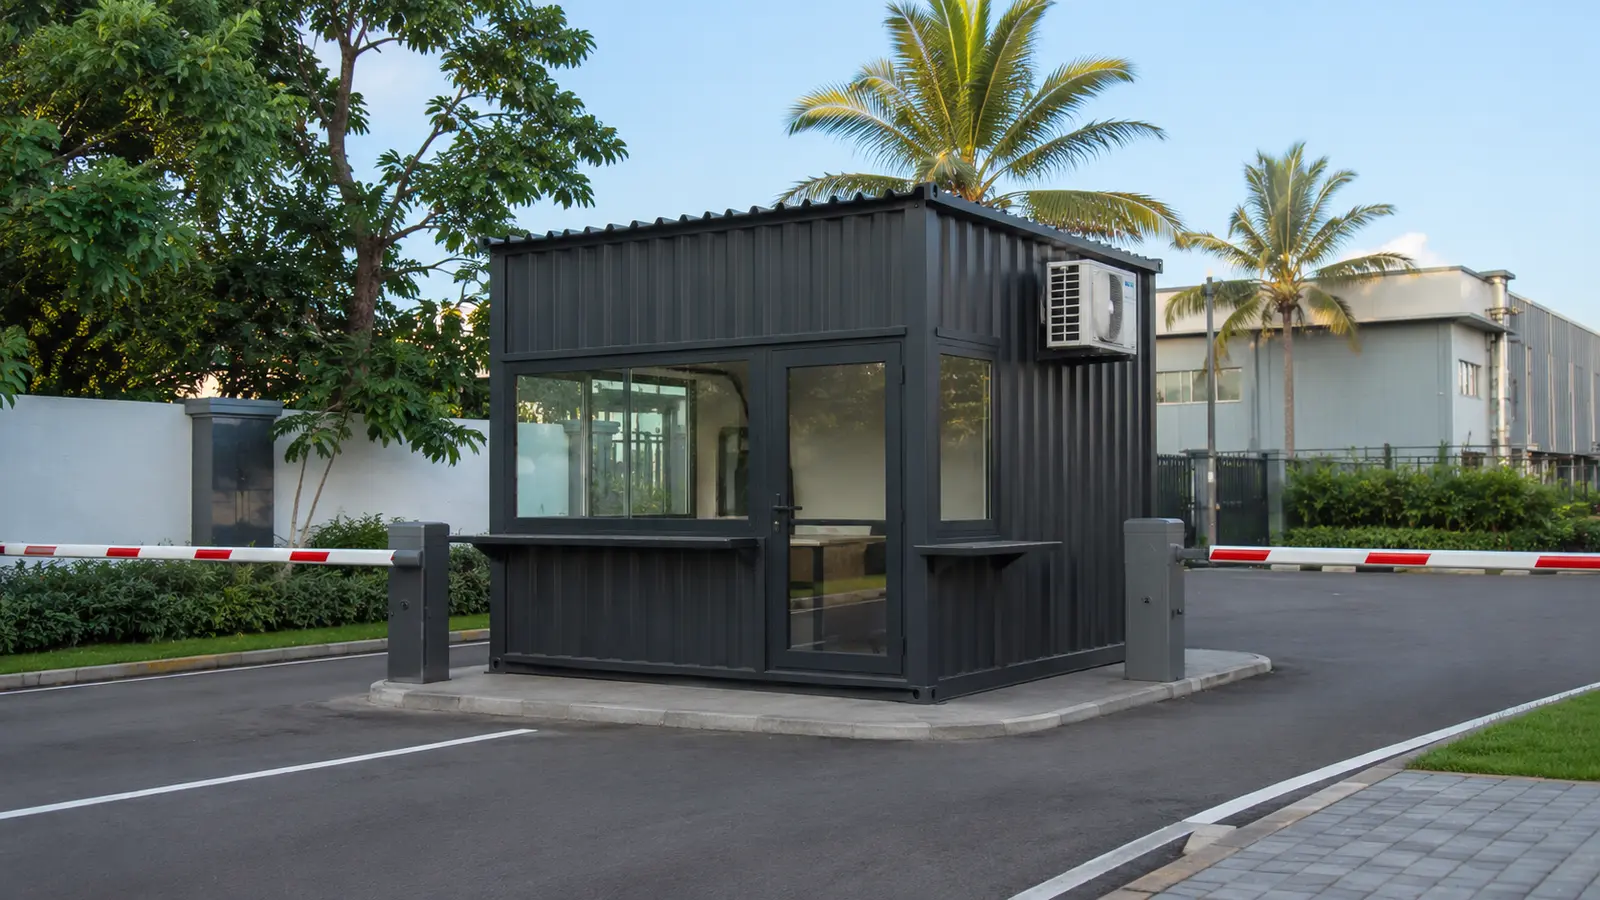
A compact gatehouse or site-security unit designed around visibility and access control.
Explore concept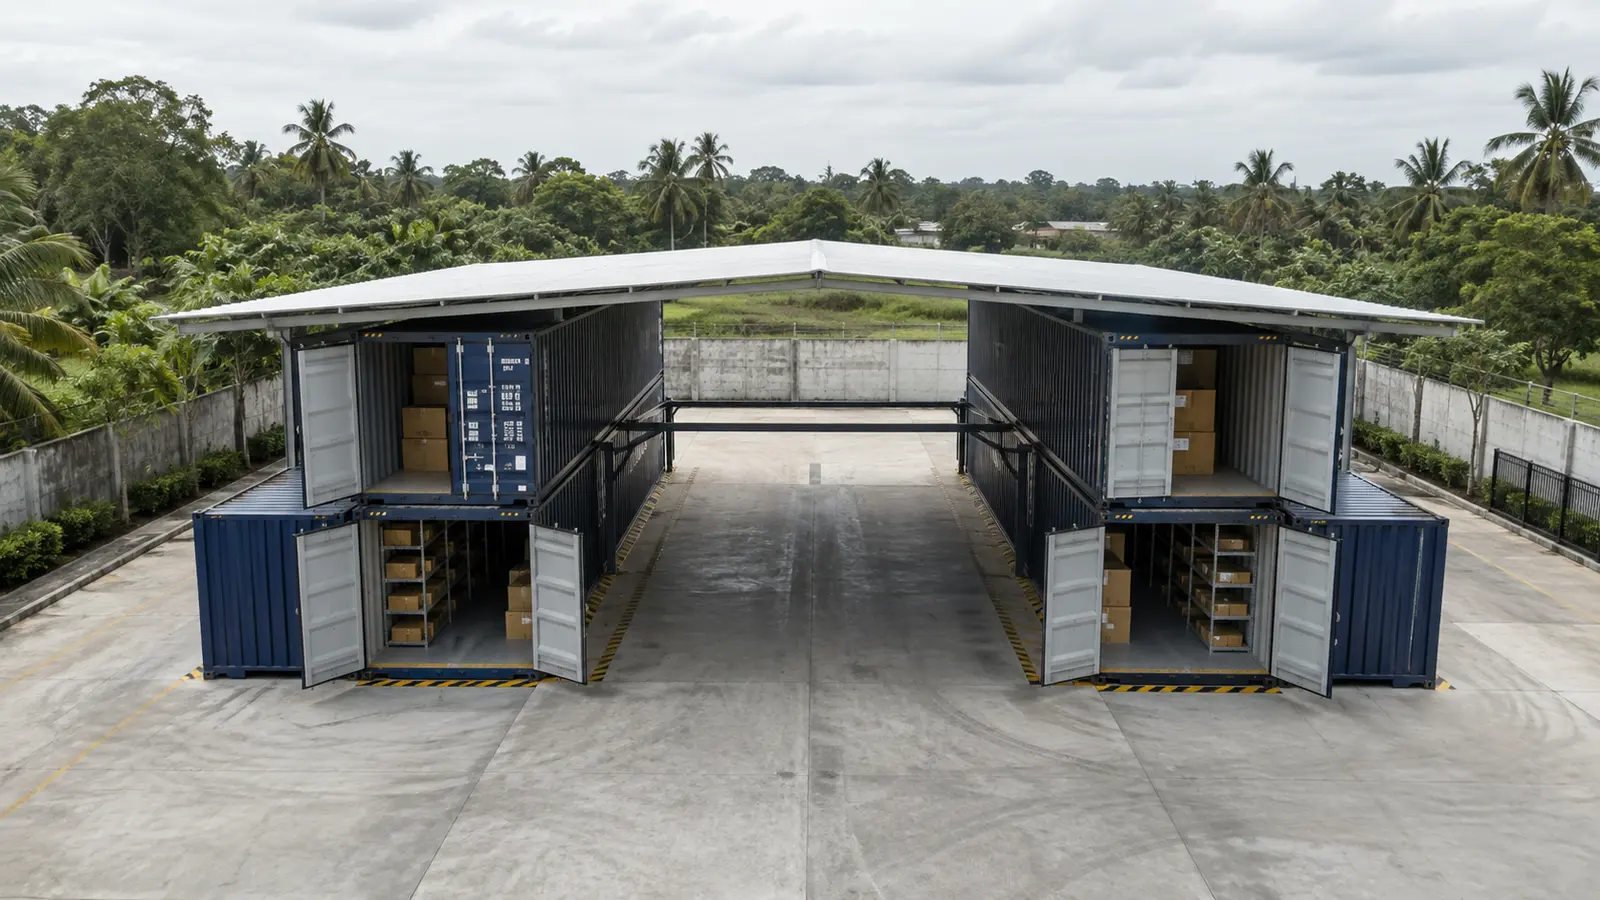
A modular storage layout that can expand as inventory requirements grow.
Explore concept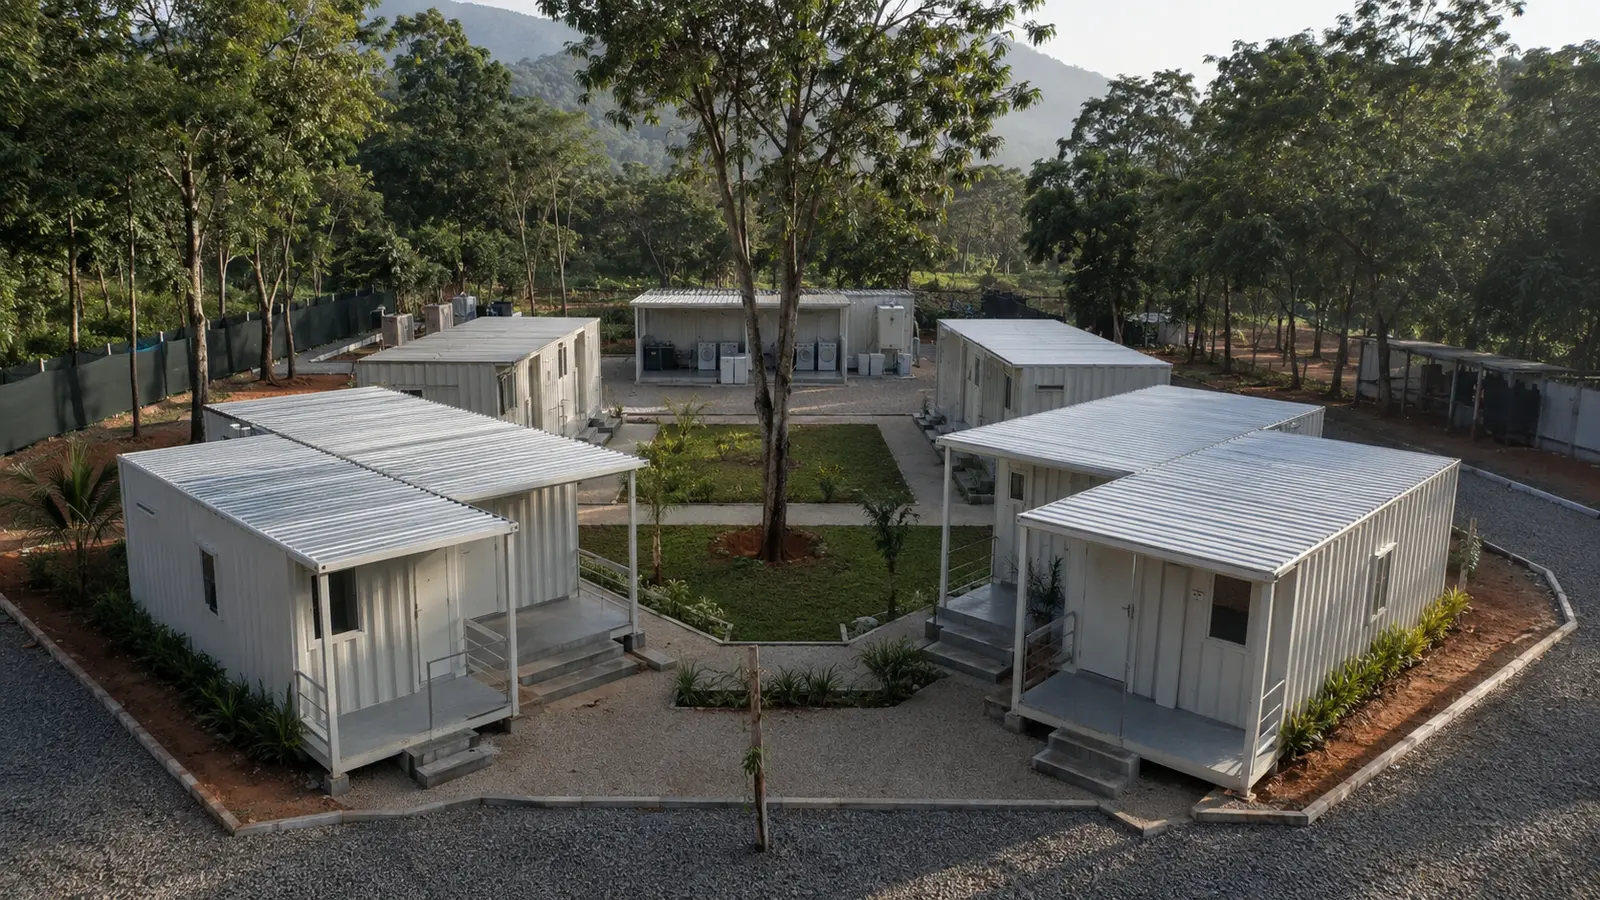
Practical rooms for temporary or longer-term workforce accommodation.
Explore conceptProperty
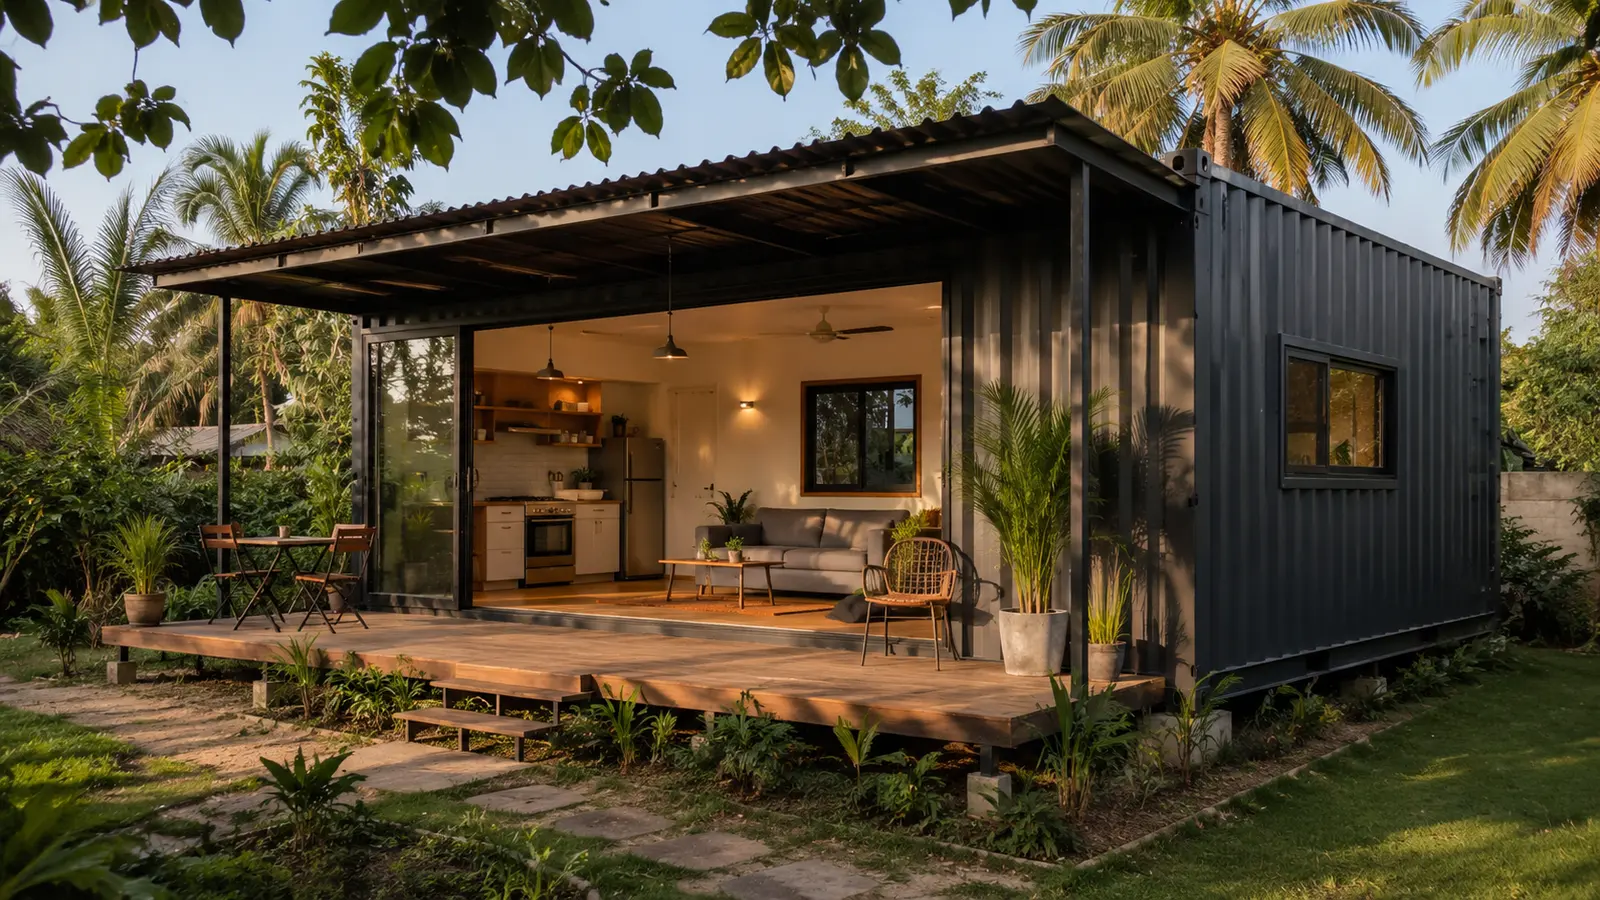
A compact home layout with bedroom, living area, kitchen and bathroom options.
Explore concept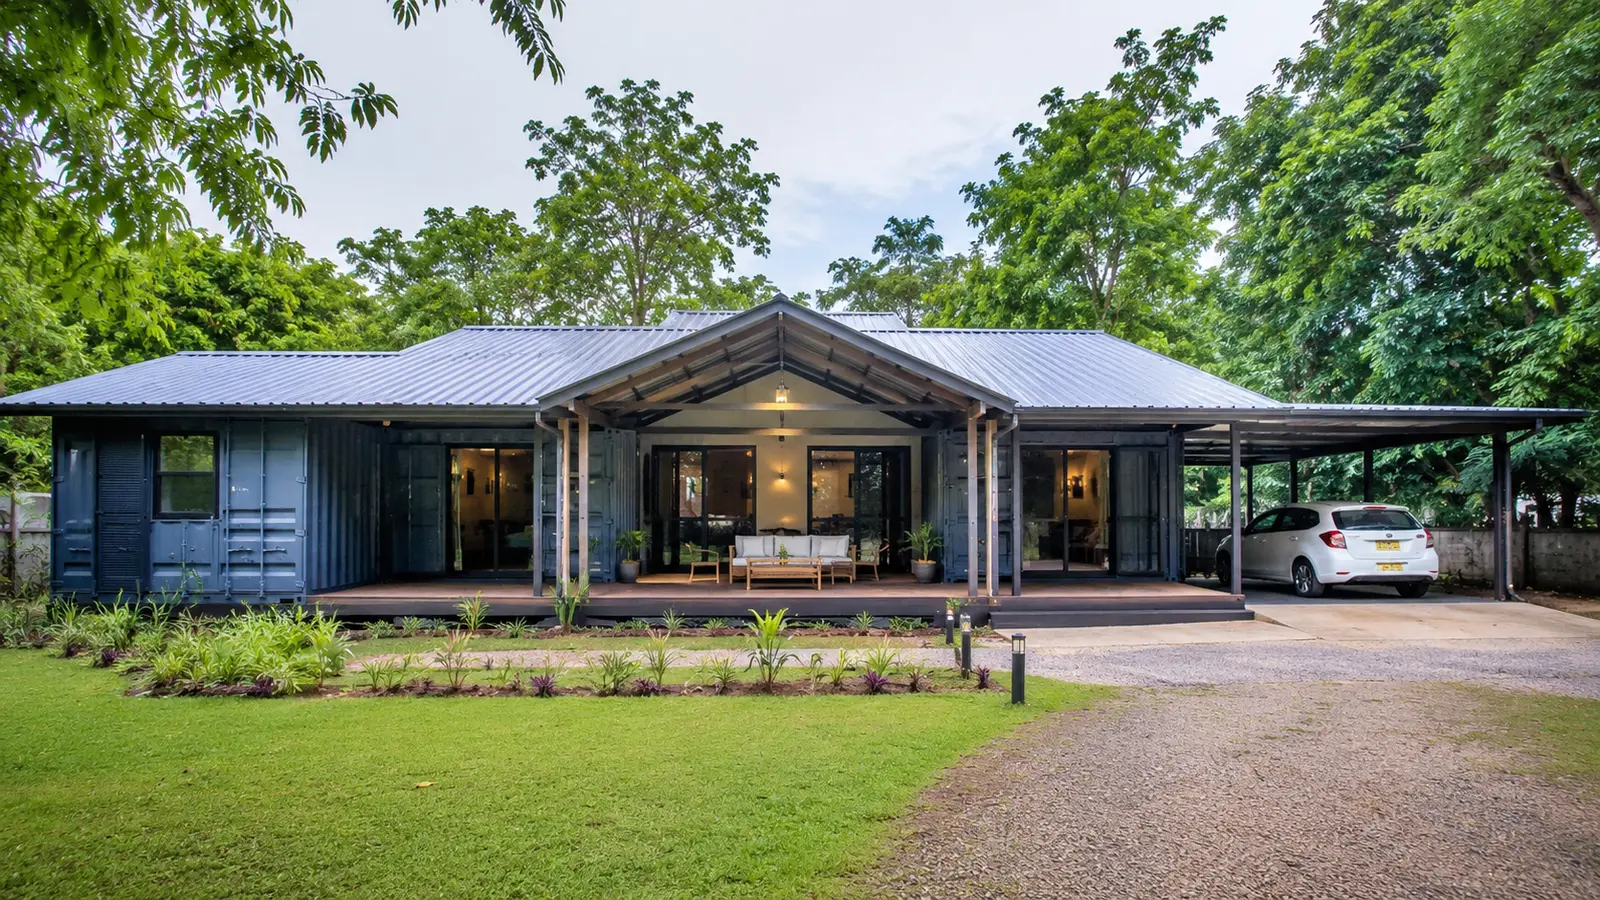
A joined-container home that separates private rooms from shared living space.
Explore concept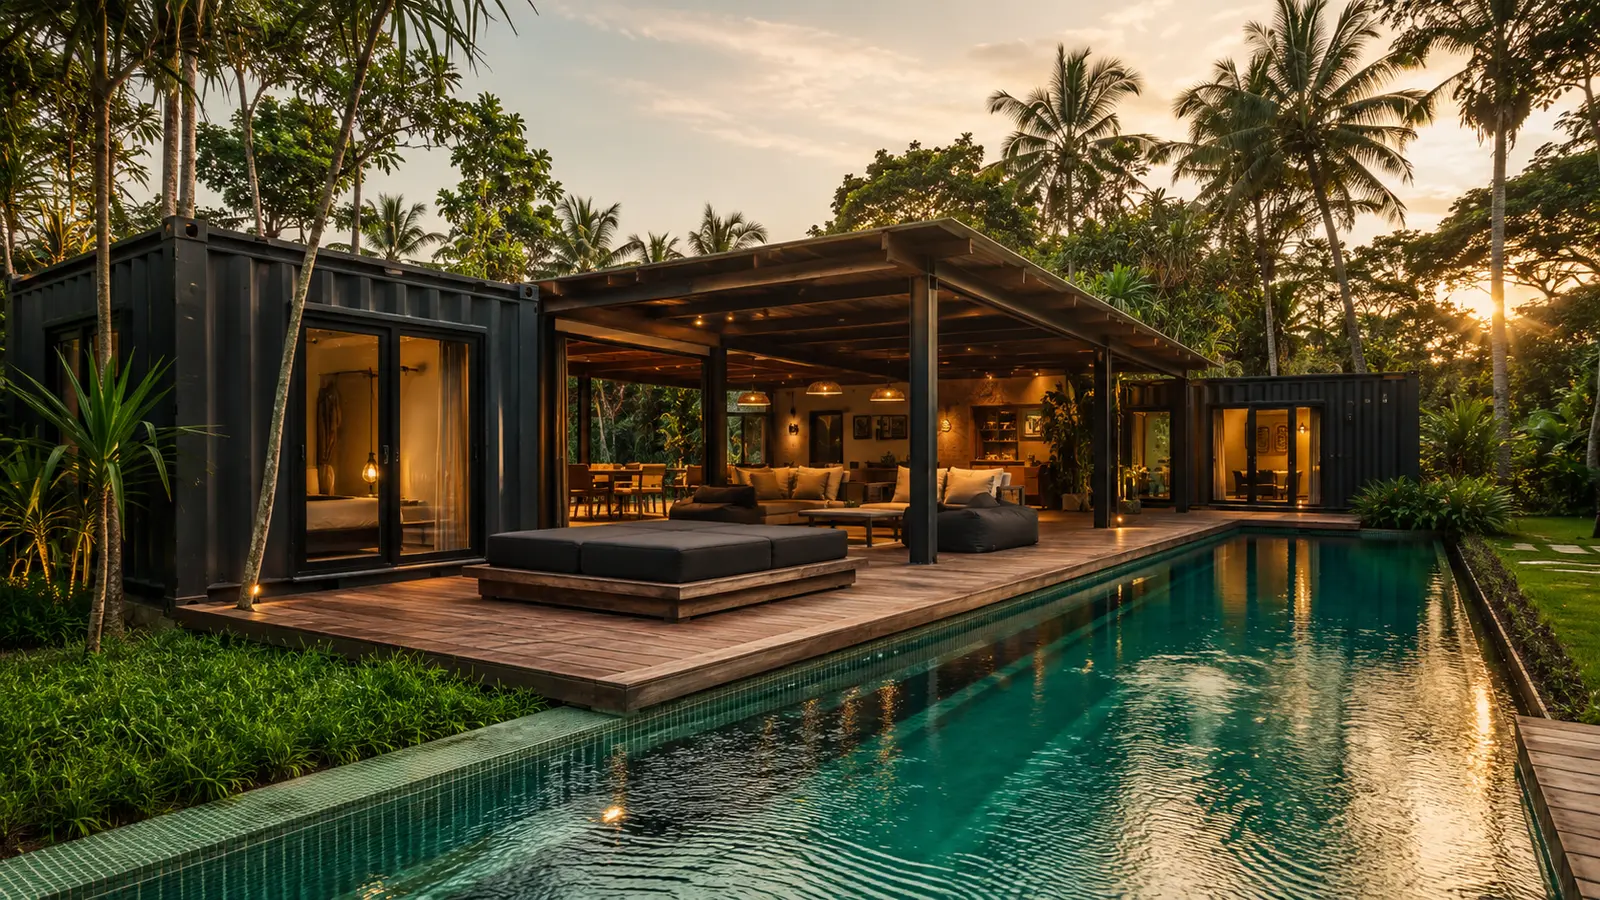
A premium modular villa concept with indoor-outdoor living and flexible expansion.
Explore conceptTourism
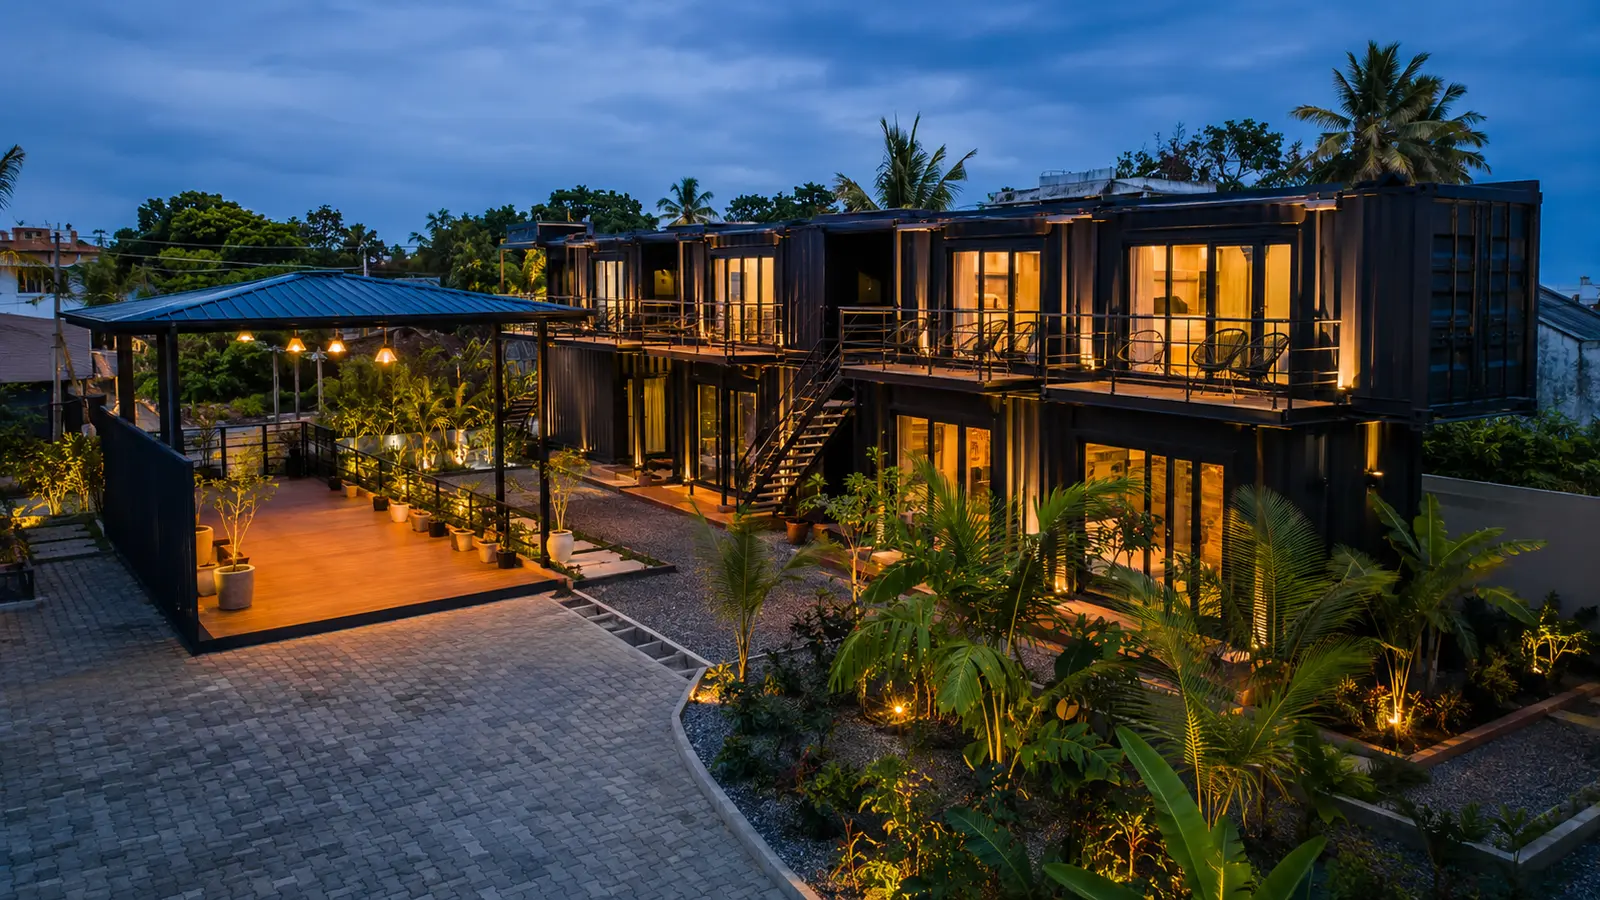
A repeatable room system with shared guest, service and circulation areas.
Explore concept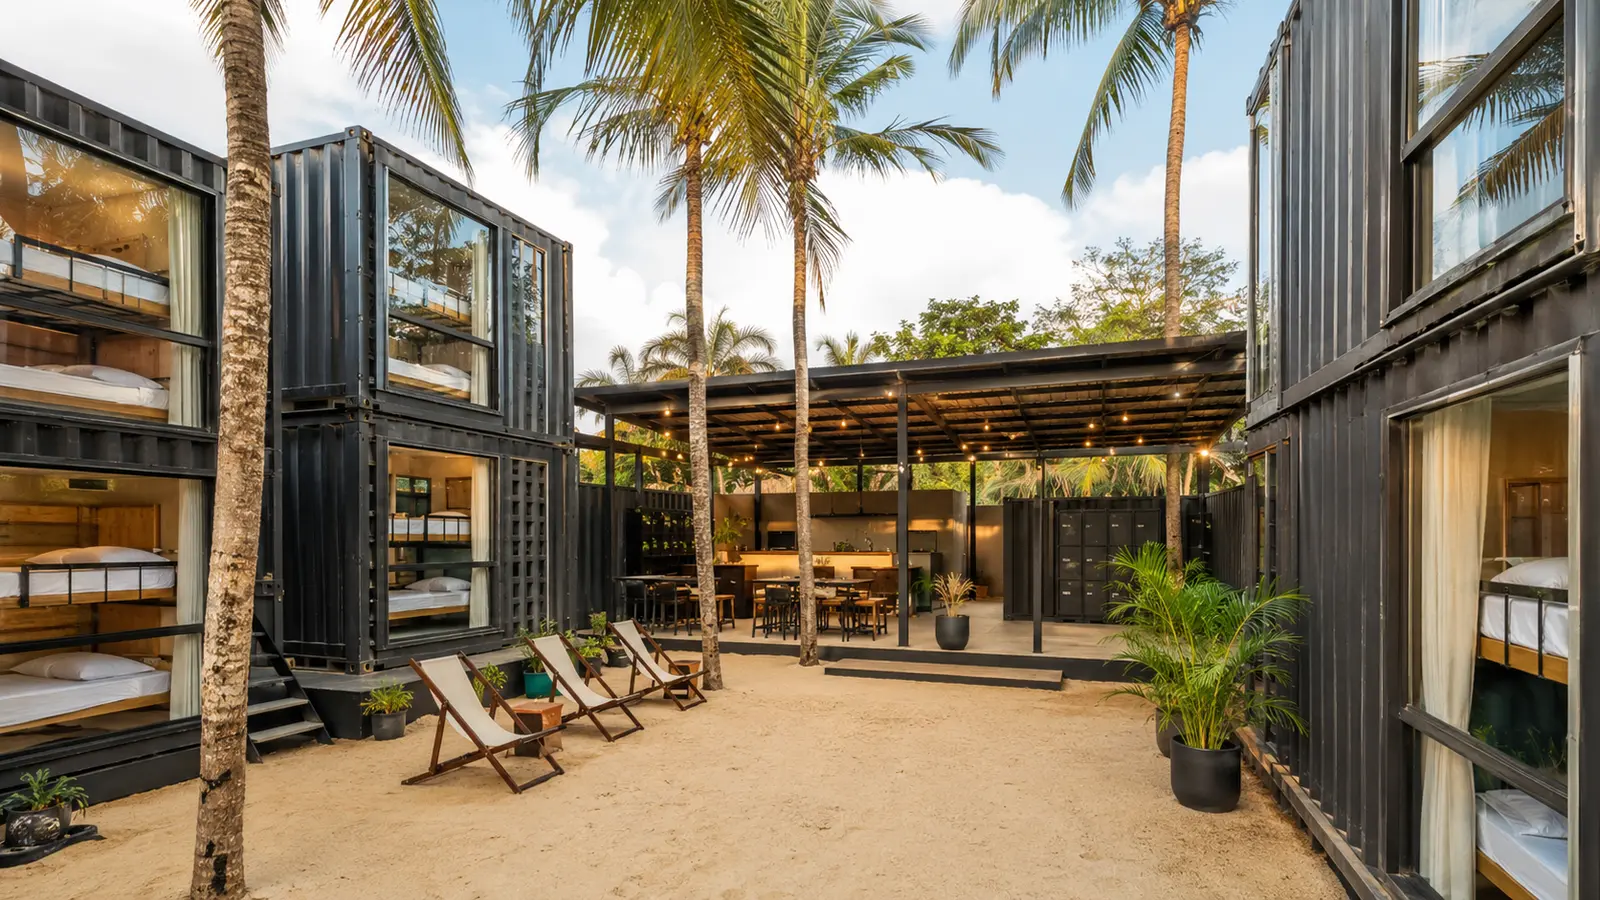
A capacity-focused accommodation concept with dorms, social space and shared services.
Explore concept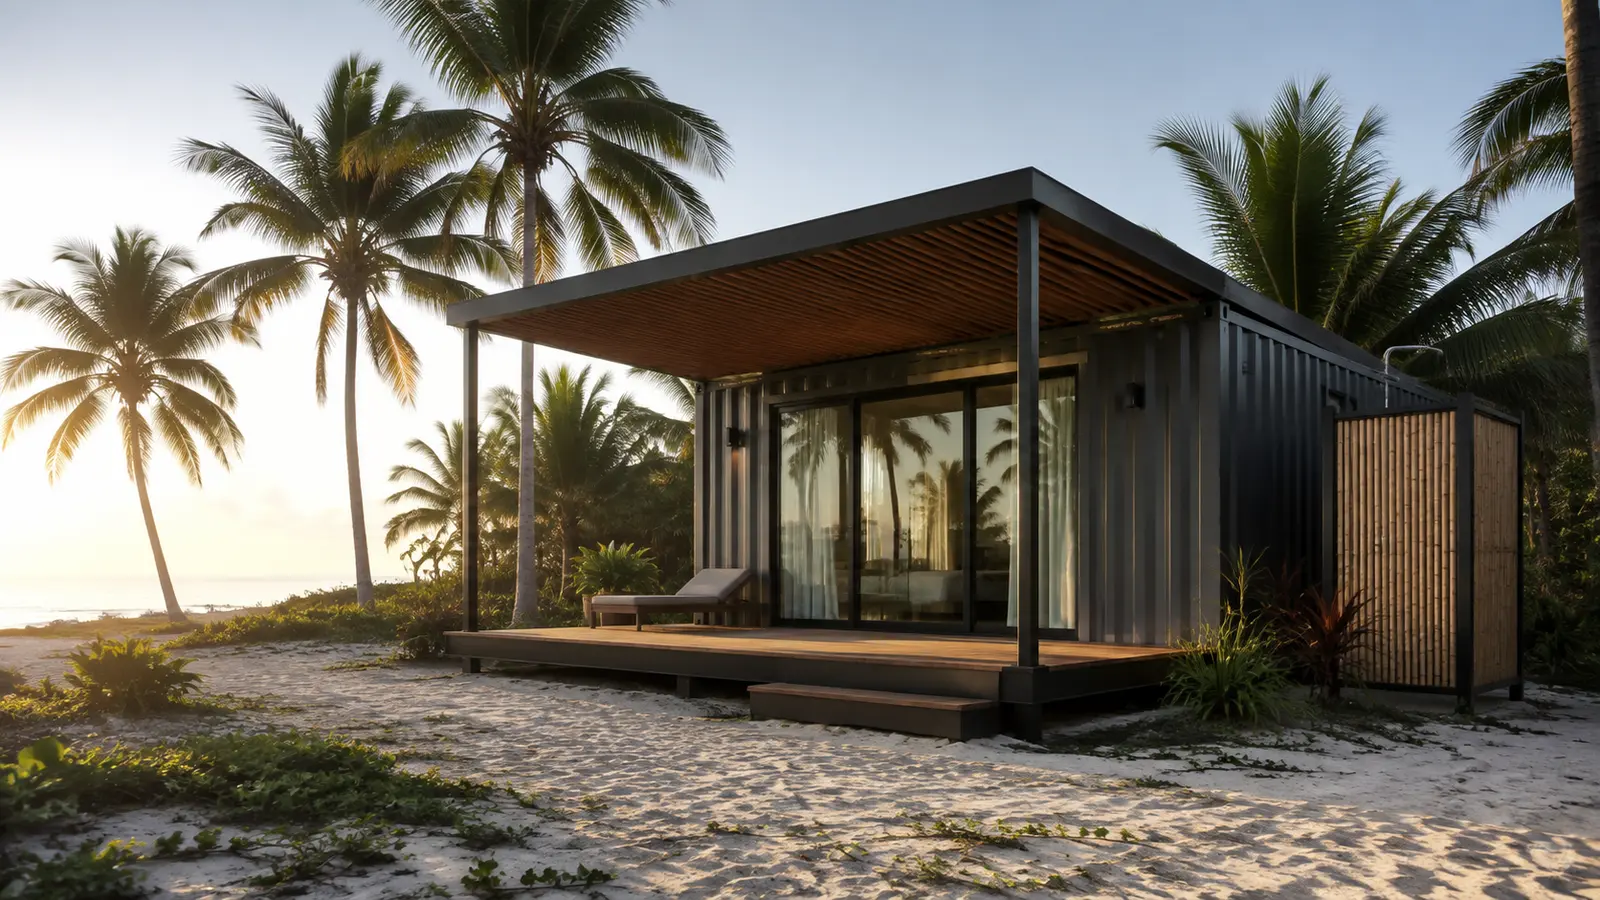
A compact guest unit designed around shade, ventilation and a strong outdoor connection.
Explore conceptChoose properly
A strong image is not a build brief. Test the people, workflow, services, climate, access and numbers behind it.
Customers, staff, privacy, circulation, storage and accessibility.
Container arrangement, setbacks, delivery, parking and outdoor use.
Power, water, wastewater, ventilation, equipment and finishes.
Sun, shade, rain, wind, condensation, corrosion and cooling.
Openings, joining, foundations, drainage and maintenance access.
Complete investment, realistic demand, expenses and contingency.
Frequently asked questions
Clear answers to the questions that usually come up before a container project moves forward.
Next step
Share the concept, site, container count, budget and finish level. The next step is a site-specific brief and complete cost scope.