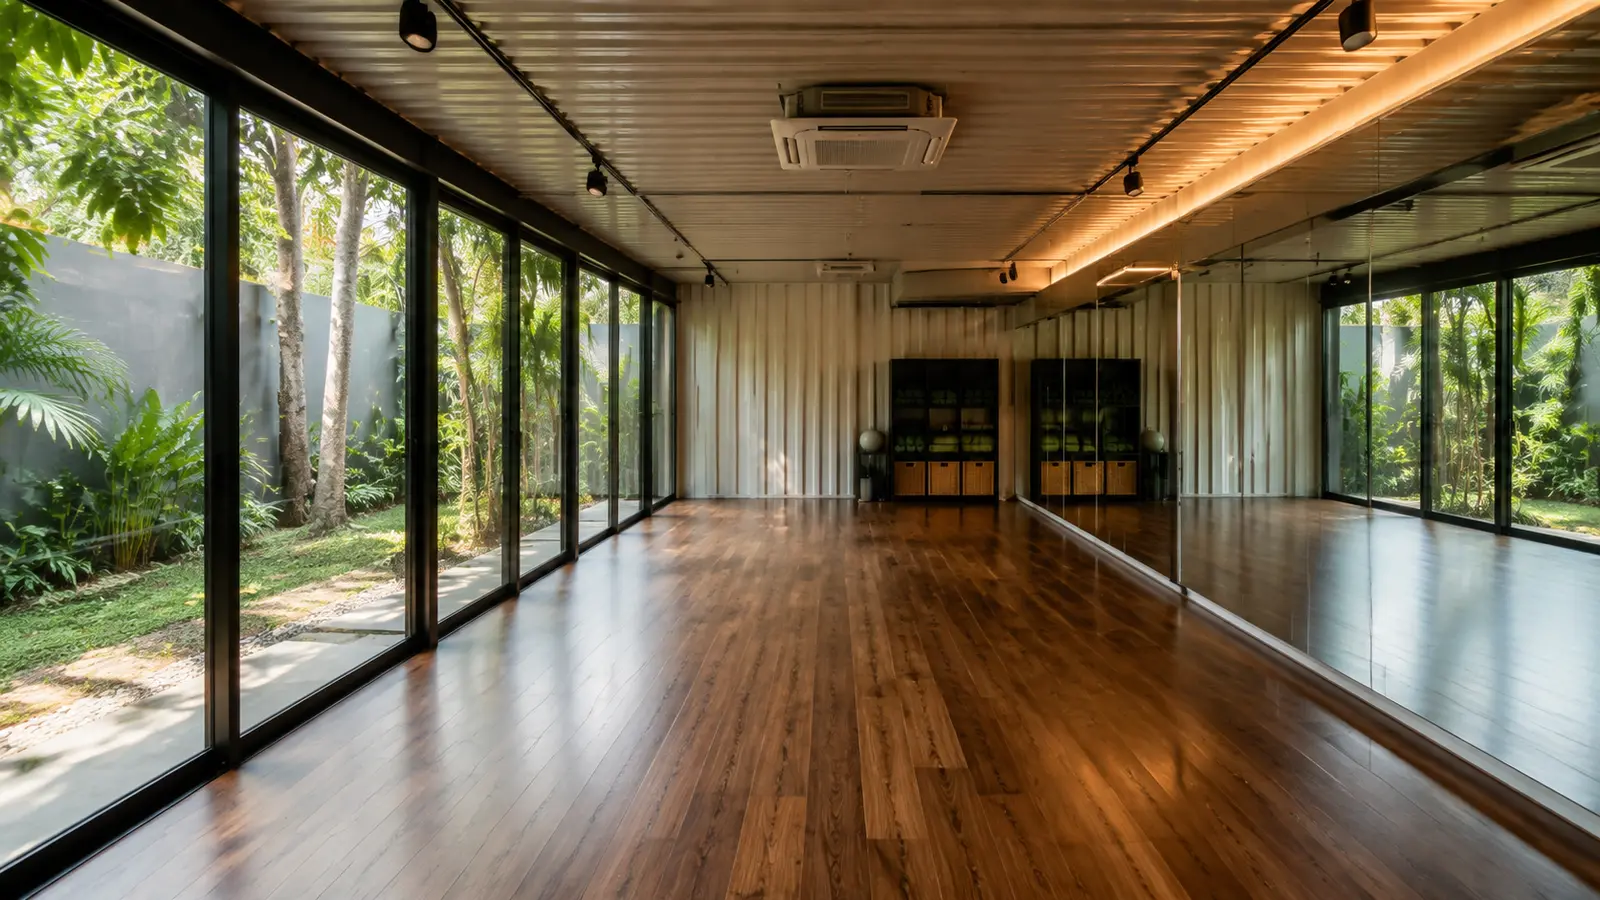
Floor plan area
Usable area depends on the number of containers, joined openings, insulation, stairs, circulation and service rooms. A measured plan is required.
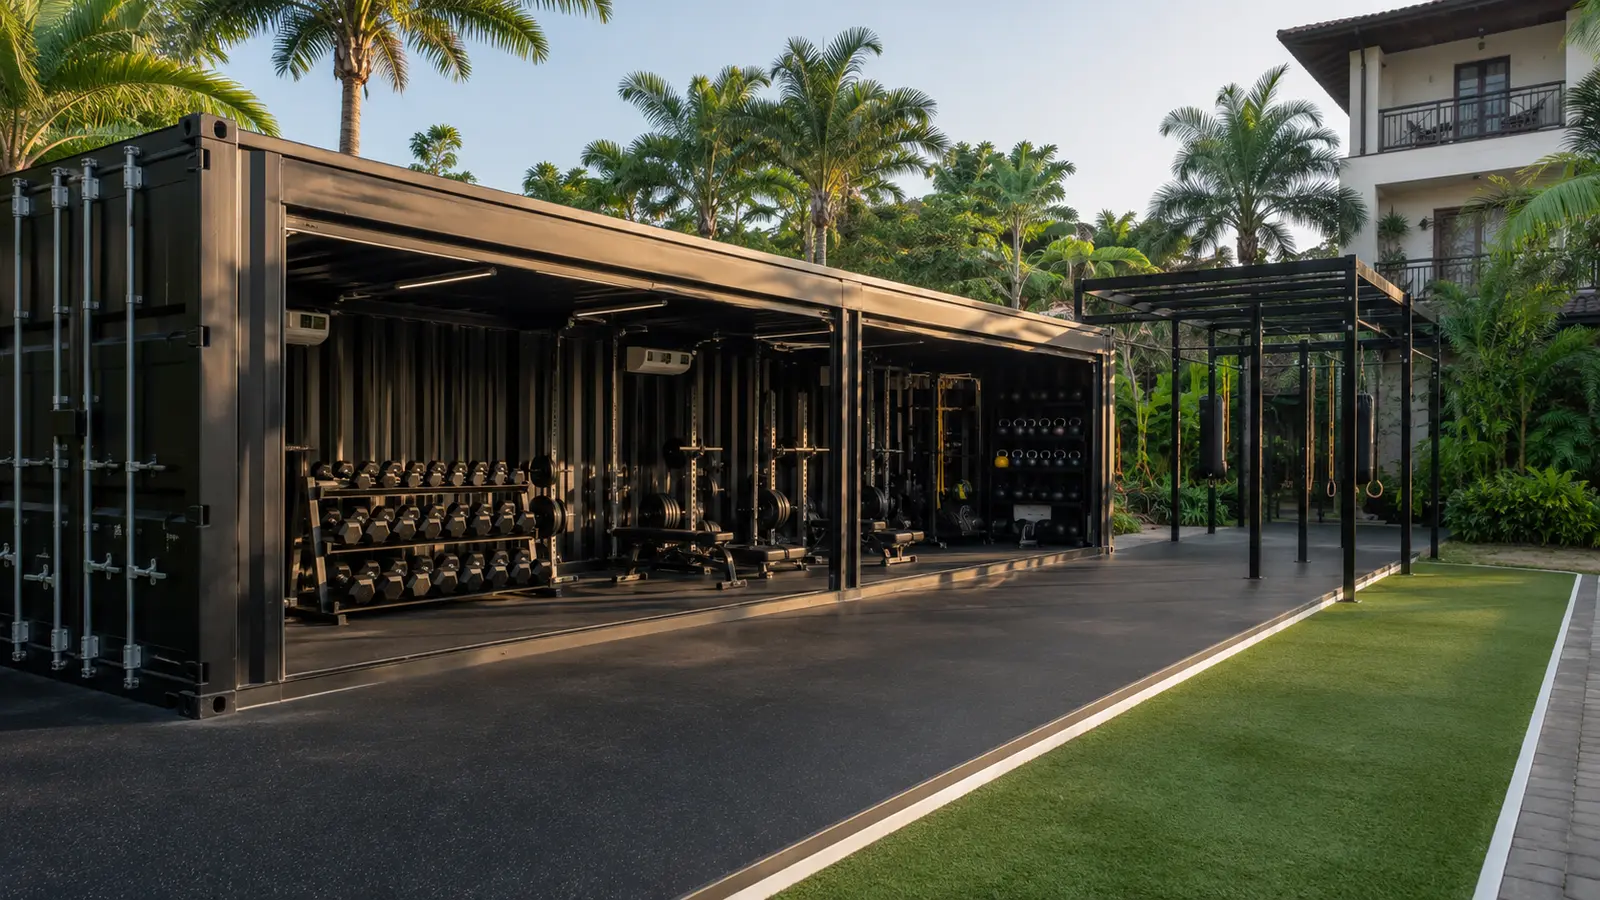
Fitness concept
A robust training space that can open to an outdoor exercise area.
Build this conceptConcept brief
The final layout depends on the site, operation, customer flow, services, structure, climate response and finish. Use this page to prepare a better first brief.
Recommended size
40ft High Cube
Number of containers
1–4
Space requirement
Confirmed after site access, setbacks and service needs are reviewed
Timeline
Set after design and fabrication scope review
Usable area depends on the number of containers, joined openings, insulation, stairs, circulation and service rooms. A measured plan is required.
Choose shell-only, weather-tight conversion, service-ready build, interior fit-out, branding, delivery and installation as clearly separated scope items.
Use the calculator with your complete quotation, revenue, occupancy and expense assumptions.
Open ROI calculatorPlanning checklist
The container arrangement should follow the people, equipment, services and site conditions that make the concept work.
Project enquiry
Frequently asked questions
Clear answers to the questions that usually come up before a container project moves forward.